Complete Mechanical Package for New Build Developments
Heating, ventilation, fire suppression, plumbing, BMS and in-house mechanical design. One subcontract. One team. One point of accountability on every project.
Mechanical Subcontract Packages for Tier 1 and Tier 2 Contractors
Anders delivers heating, fire suppression, ventilation, BMS, plumbing and mechanical design as a single subcontract package. New build housing, care homes and commercial schemes, on projects from £500k to £3.5m, with a sweet spot between £800k and £1.5m.
Our in-house design team works in Revit and BIM with PI-insured drawings from RIBA Stage 1 through to Stage 6 handover. Our fire suppression team designs and installs residential sprinkler systems to BS 9251:2021 in-house rather than subcontracting it on. We’re one of a small number of UK contractors actively delivering ambient loop heating systems for multi-residential developments. Constructionline Gold accredited, Mitsubishi Electric approved for ASHP, Gas Safe registered.
What the Package Includes
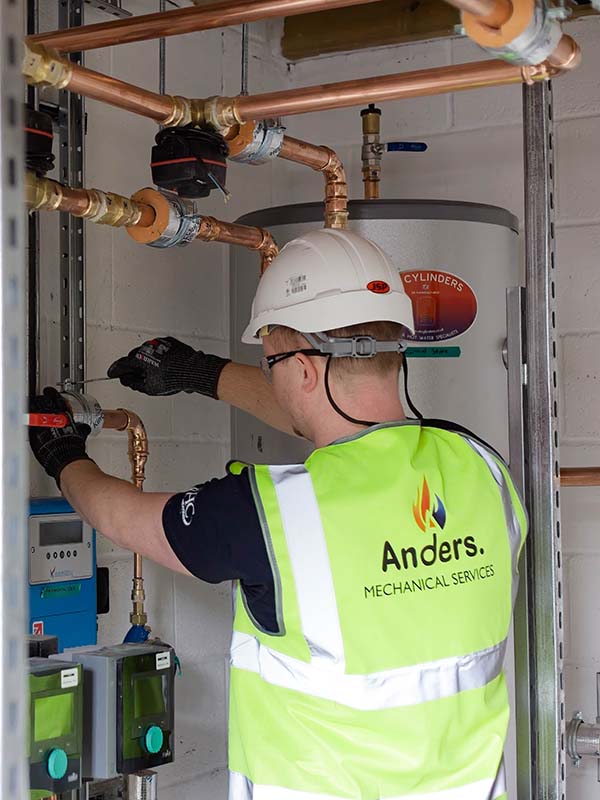
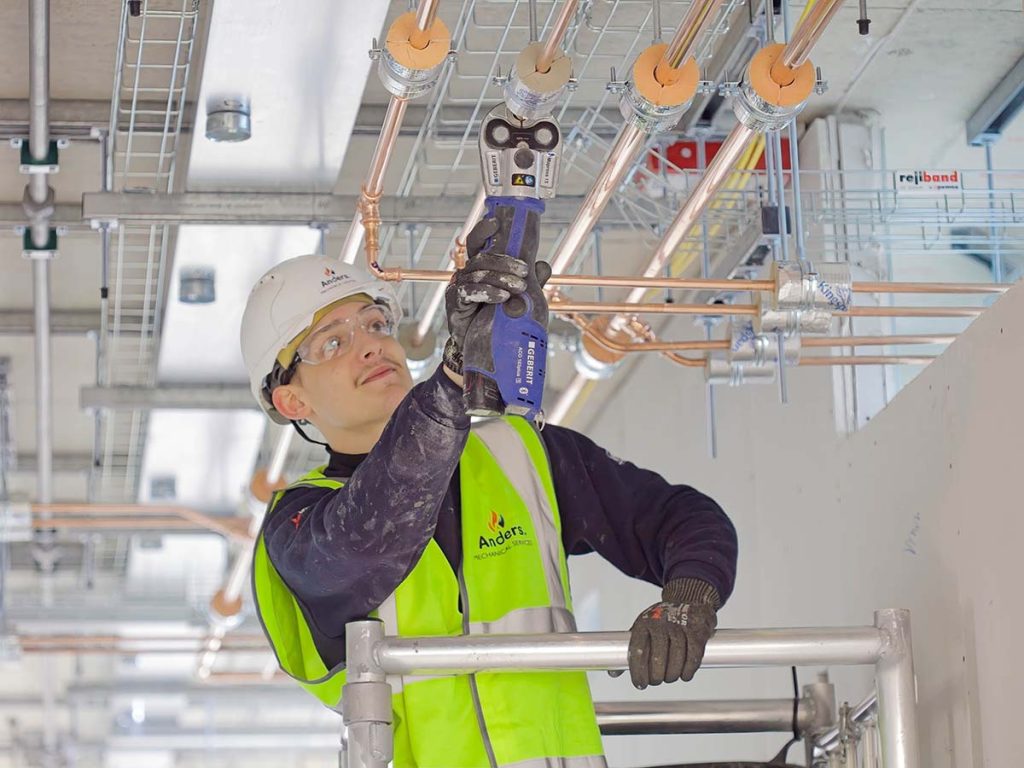
ASHP, ambient loop, heat pump hot water and gas or LPG where the brief requires it. Mitsubishi Electric approved installer. One of a small number of UK contractors actively delivering ambient loop heating on live projects. Full plant room construction included. Heating drawings produced in Revit to Part L 2021 and SAP 10, hot water provision sized as part of the heating design from day one.
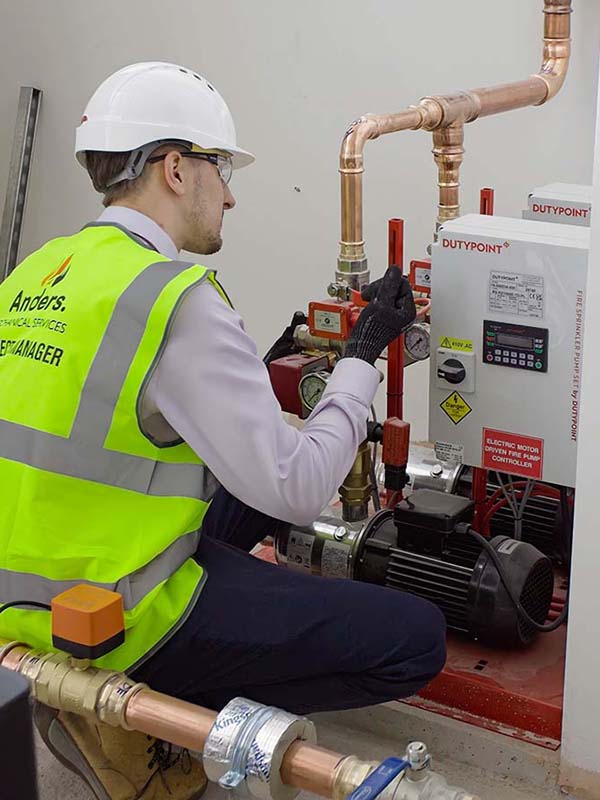
Residential sprinkler systems to BS 9251:2021, dry risers and wet risers, designed and installed by our in-house fire suppression team. Most mechanical contractors hand the sprinkler scope to a specialist. We don’t. The same company that designs your heating layout designs your BS 9251 sprinkler system, on the same model, coordinated against the ductwork and plumbing runs from first principles.
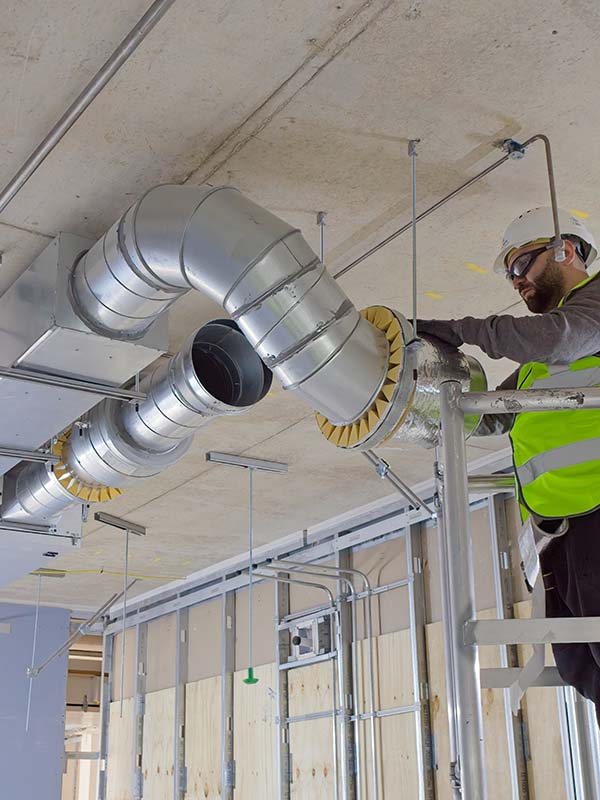
MVHR, continuous and decentralised MEV, and smoke extract for residential and commercial schemes. Part F compliant. Duct routes coordinated against pipework and containment before first fix, not as a design afterthought. Installation and commissioning by the same in-house team.
Cold water services, hot water generation and distribution, soil and waste, sanitary ware connections. Specified as part of the package at design stage. DHW strategy sized alongside the heating and ventilation scopes, not as a downstream extra when the plant room’s already framed.
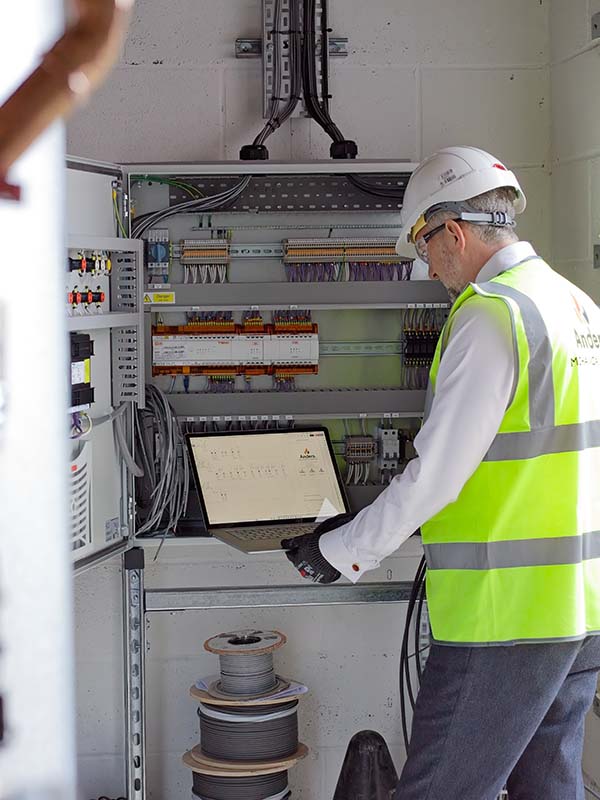
Field wiring, DDC panels and controls integration on Trend, Tridium Niagara and other platforms. Specified alongside the mechanical install from the same design stage, not retrofitted by a separate controls trade when the walls are already closed. Commissioned by the team that installed the plant.
All drawn in Revit by our in-house design team to BIM Level 2, ISO 19650 compliant. PI-insured from Stage 1 through to Stage 6 handover. COBie data export at handover. Clash detection carried out in Navisworks before steel hits site. Most M&E subcontractors hand the design to a consulting engineer. We do it ourselves, and our PI insurance stays live through to completion.
Project Value Range
Our sweet spot is between £800,000 and £1.5 million per mechanical package. We regularly tender from £500,000 and have delivered up to £3.5 million on a single scheme. Below around £500,000 the scope typically doesn’t have the depth to justify our team configuration and we’ll say so during tender review, rather than price something we’re not set up to deliver well.Procurement Models
Design and build is the most common model on our work and suits the in-house design proposition well. Two-stage tender works particularly well on fire suppression and ambient loop schemes where early subcontractor input shapes the design outcome. Traditional lump-sum contracts also work. We’re Constructionline Gold accredited and carry the insurance, accreditations and project references that the standard PQQ cycle requires.
Project Value Range
Our sweet spot is between £800,000 and £1.5 million per mechanical package. We regularly tender from £500,000 and have delivered up to £3.5 million on a single scheme. Below around £500,000 the scope typically doesn’t have the depth to justify our team configuration and we’ll say so during tender review, rather than price something we’re not set up to deliver well.Procurement Models
Design and build is the most common model on our work and suits the in-house design proposition well. Two-stage tender works particularly well on fire suppression and ambient loop schemes where early subcontractor input shapes the design outcome. Traditional lump-sum contracts also work. We’re Constructionline Gold accredited and carry the insurance, accreditations and project references that the standard PQQ cycle requires.
Where we Work
Anders delivers heating, fire suppression, ventilation, BMS, plumbing and mechanical design as a single subcontract package. New build housing, care homes and commercial schemes, on projects from £500k to £3.5m, with a sweet spot between £800k and £1.5m.
Our in-house design team works in Revit and BIM with PI-insured drawings from RIBA Stage 1 through to Stage 6 handover. Our fire suppression team designs and installs residential sprinkler systems to BS 9251:2021 in-house rather than subcontracting it on. We’re one of a small number of UK contractors actively delivering ambient loop heating systems for multi-residential developments. Constructionline Gold accredited, Mitsubishi Electric approved for ASHP, Gas Safe registered.
Some of the Sectors We Work In
Project Insights, Direct to Your Inbox
Quarterly case studies and technical briefings from our design and project teams. New build mechanical packages, ambient loop installations, fire suppression on residential schemes, regulatory changes that affect specifications. No newsletters. No promotional emails. Just the work.
FAQs
On a typical new build residential or care home scheme, the Anders package covers heating and renewables (ASHP, ambient loop or gas depending on the spec), cold and hot water services, plumbing and sanitaryware connections, fire suppression (BS 9251:2021 sprinklers, dry risers and wet risers where required), ventilation (MVHR, MEV or smoke extract), BMS and controls, and the mechanical design itself in Revit. Everything under one subcontract, one programme line and one point of accountability.

Our sweet spot is between £800,000 and £1.5 million per mechanical package. We regularly tender from £500,000 and have delivered up to £3.5 million. Below £500,000 the scope typically doesn’t have the depth to justify our team configuration and we’ll tell you that upfront.
No. The Anders proposition is the full package under one appointment. We don’t price standalone sprinkler installations or take on heating-only commissions. If you’re tendering a single discipline separately, we’re not the right subcontractor for that project. If you’re tendering the full mechanical scope, we’d like to talk.
Yes. We have an in-house design team working in Revit to BIM Level 2, with PI insurance held by Anders from Stage 1 through to Stage 6 handover. We produce the heating drawings, ventilation layouts, BS 9251:2021 sprinkler hydraulic calculations and BMS schematics ourselves. COBie data exported at handover. Tim Anders estimates approximately three UK mechanical contractors operate at this level of in-house design depth.
We’re currently delivering work with Morgan Sindall, and we have an active track record with Tier 1 and Tier 2 contractors including Deeley, Stepnell and Feltham Construction. We’re Constructionline Gold accredited, which clears most Tier 1 procurement gateway requirements. Framework and PQQ documentation turned around inside the response window you set.
Oxfordshire, Buckinghamshire, Berkshire, Northamptonshire and the wider Thames Valley. We’re based in Postcombe, Oxfordshire and have delivered across the South East for over 27 years. Occasionally further afield where the project and the value make the travel worthwhile.
Working on a New Build Mechanical Package?
If you’re putting together a tender list for a residential, care home or commercial scheme between £500k and £3.5m, send us the package. We’ll review the spec, confirm fit, and respond inside five working days.
What Our Clients Say
Live Google reviews from the main contractors and developers we’ve delivered for.