In-House Mechanical Design & Controls
PI-insured mechanical design and BMS integration delivered by our internal consultancy team. RIBA Stage 1 through to Stage 6 handover. Under the same subcontract as the install.
Design and Install Under the Same Roof, the Same Insurance, the Same Team
On most new build mechanical packages, the design comes from a consulting engineer appointed separately to the M&E subcontractor. The consultant produces the drawings, the subcontractor prices and installs to them, and somewhere in the handover between the two, design intent meets buildability and the gaps become RFIs. The main contractor’s commercial team ends up managing two parties whose contracts don’t reference each other, trying to establish who carries the risk when something doesn’t perform as the design said it would.
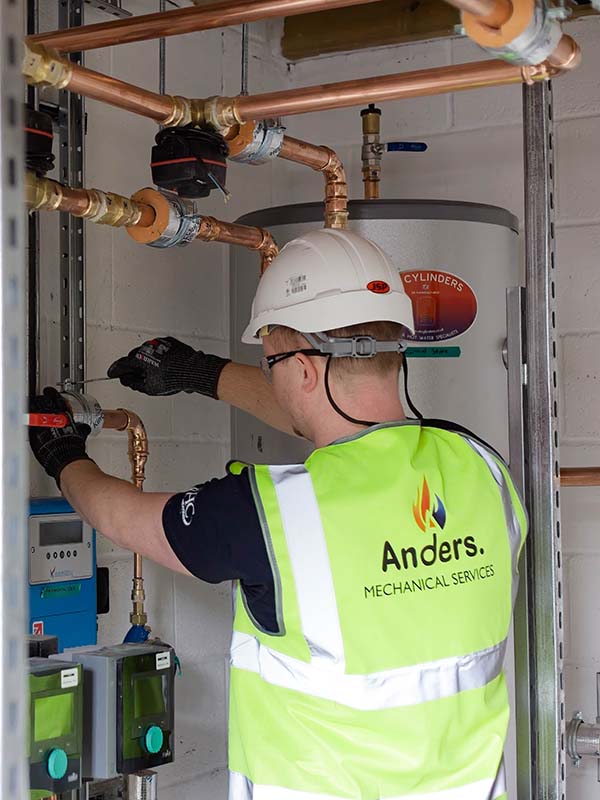
Anders has an internal consultancy team that designs and models every project we deliver. We write our own mechanical specifications. We specify our own products. PI insurance is held by Anders for the design work, not borrowed from a consultant who departed at Stage 4. When a query arrives on site, it goes to the engineer who drew it. Tim Anders estimates approximately three UK mechanical contractors can say the same.
“We have an internal consultancy team that design and model all of our projects and we write our own specifications. We specify our own products. And that is a service that not many of our competitors have internally. I could probably name maybe three of them.” — Tim Anders, Director
Design and Controls Scope
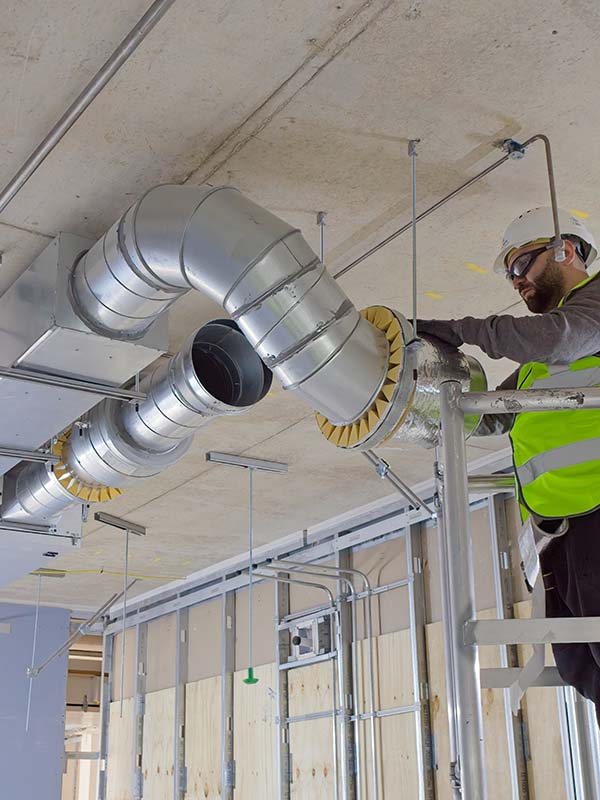
The full RIBA Plan of Work from Stage 1 brief review through to Stage 6 handover. All mechanical scopes drawn in Revit: heating and renewables, fire suppression, ventilation, plumbing and BMS. Coordinated against the architect’s and structural engineer’s models in Navisworks before construction starts. Clashes resolved in the model, not discovered during first fix.
PI insurance carried at design stage through to handover. BIM Level 2, ISO 19650 compliant. COBie data exported from the Revit model at handover, populated against the asset register the client’s facilities team needs from day one. Where the main contractor runs a Common Data Environment (Asite, BIM 360, Viewpoint), we publish to the CDE on their protocols. Where they don’t, we manage the federation ourselves and share against agreed milestones.
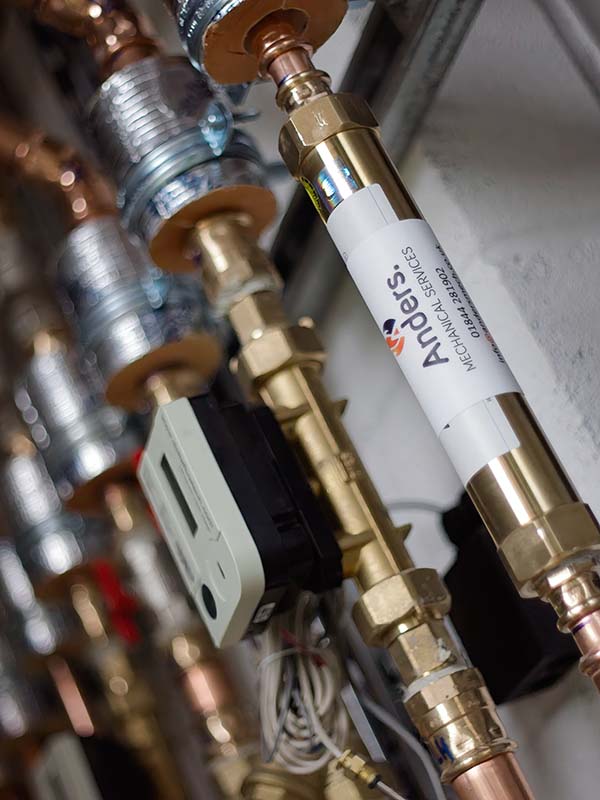
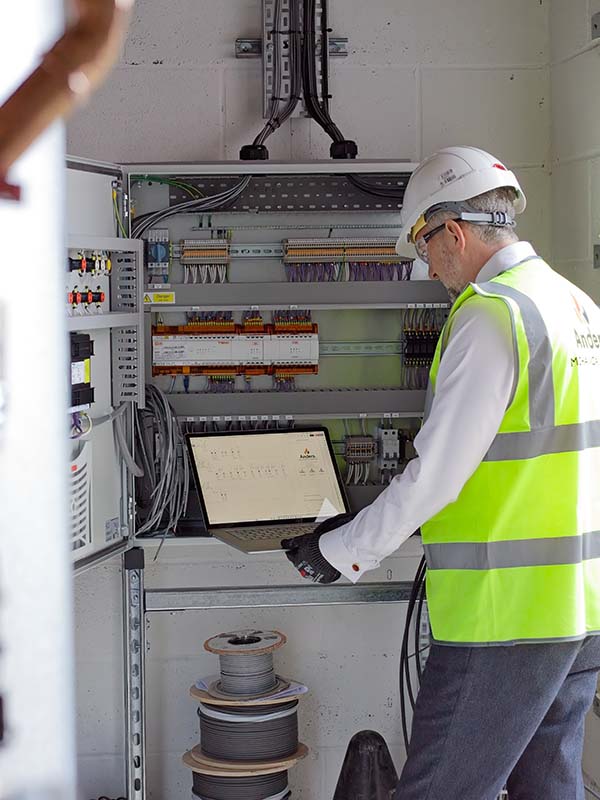
Full BMS field wiring scope on mechanical packages: DDC panel installation, sensor cabling, valve actuator wiring, fan and pump interlocks, damper controls. Controls integration is specified at design stage, not when the mechanical install is already underway and the wall chases are closed. Panels assembled and installed by our team. Field wiring verified before energisation. Common BMS platforms: Trend and Tridium Niagara, alongside proprietary manufacturer head-ends where the project calls for them.
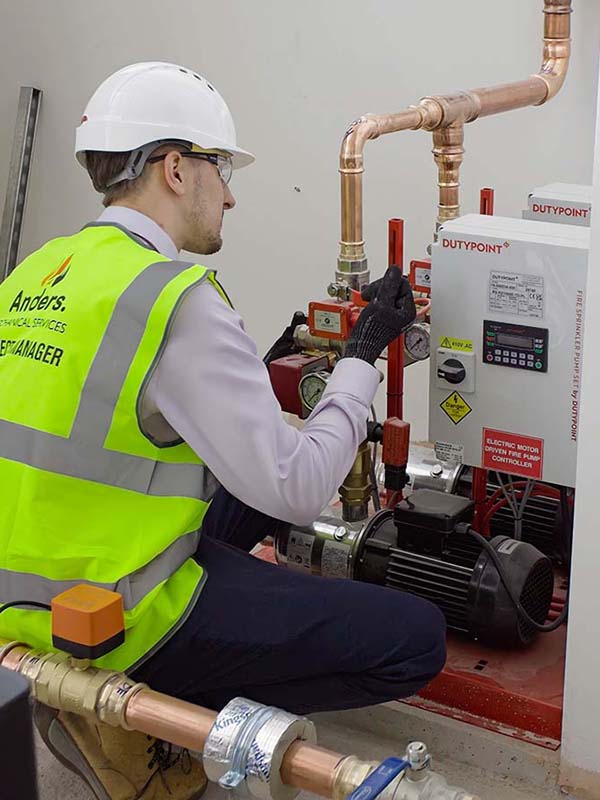
Mechanical plant integration across the full package: ASHP and ambient loop heating, hot water generation, MVHR, MEV, smoke extract, BMS commissioning — all documented against the same set that covers the mechanical install. Where the project’s BMS supervisor software is procured separately by the main contractor or a specialist, we handle field-level integration and commission against their head-end.
Design and Controls Is Part of the Full Mechanical Package
The mechanical design and BMS scope isn’t offered as a standalone consultancy service. It’s part of the full mechanical appointment. The same team that produces the heating drawings installs the heating system and commissions the BMS. A standalone design-only brief isn’t the right conversation. If you’re tendering a new build scheme where in-house design and controls integration matters, send us the full mechanical scope.
Where we Work
Anders delivers heating, fire suppression, ventilation, BMS, plumbing and mechanical design as a single subcontract package. New build housing, care homes and commercial schemes, on projects from £500k to £3.5m, with a sweet spot between £800k and £1.5m.
Our in-house design team works in Revit and BIM with PI-insured drawings from RIBA Stage 1 through to Stage 6 handover. Our fire suppression team designs and installs residential sprinkler systems to BS 9251:2021 in-house rather than subcontracting it on. We’re one of a small number of UK contractors actively delivering ambient loop heating systems for multi-residential developments. Constructionline Gold accredited, Mitsubishi Electric approved for ASHP, Gas Safe registered.
Working on a New Build Mechanical Package?
If you’re putting together a tender list for a residential, care home or commercial scheme between £500k and £3.5m, send us the package. We’ll review the spec, confirm fit, and respond inside five working days.
Some of the Sectors We Work In
What Our Clients Say
Live Google reviews from the main contractors and developers we’ve delivered for.
Project Insights, Direct to Your Inbox
Quarterly case studies and technical briefings from our design and project teams. New build mechanical packages, ambient loop installations, fire suppression on residential schemes, regulatory changes that affect specifications. No newsletters. No promotional emails. Just the work.
FAQs
Yes. PI insurance is held by Anders from RIBA Stage 1 through to Stage 6 handover. The design isn’t produced by a consultant who departs the project at Stage 4 and then disclaimed once the install starts. It stays with the same team through construction and commissioning. That matters commercially when the main contractor’s contract requires the subcontractor to carry design liability — which on D&B contracts it typically does.
The mechanical model is produced in Revit to ISO 19650 protocols, shared via a Common Data Environment at the milestones the main contractor sets, and exported as COBie data at Stage 6 handover. The model carries every mechanical service: heat pumps, ductwork, sprinkler pipework, riser routes, plant locations, BMS field devices. All coordinated against the architect’s and structural models in Navisworks before construction. Clashes are resolved before steel hits site, not discovered during first fix when fixing them costs programme time and commercial goodwill.
No. Our design capability is part of the full mechanical package, not a standalone consultancy offering. The reason it works so well is precisely because the same team produces the design and then builds and commissions it. Separating the two reintroduces the handover gap that the in-house model exists to eliminate.
Primarily Trend and Tridium Niagara, alongside proprietary manufacturer head-ends where the project specifies them. Where the BMS supervisor software is procured separately, we handle field-level integration and commission against the head-end the main contractor’s team is using. Where the project benefits from a single accountable contractor across field and head-end, we scope to the brief.
As early as possible. The decisions that shape cost — the heating strategy, the sprinkler categorisation, the ventilation route, the BMS architecture — are made at Stage 2 and 3. Early involvement means we can flag buildability issues before they become RFIs, coordinate design choices that interact (MVHR and DHW heat pumps are a good example), and produce a Stage 4 set that doesn’t need redesigning when it meets the site team. We can work from a brief, from a consultant’s Stage 1 concept, or from a blank page.