Mechanical Ventilation Systems for New Build Residential & Commercial
MVHR, MEV and smoke extract designed in-house alongside the heating and fire suppression packages. Part F compliant. Duct routes that don’t fight the rest of the M&E on site.
Part F Compliance Built Into the Design, Not Bolted on Later
Part F gives four ventilation strategies for new build dwellings, from intermittent extract through to continuous mechanical extract and full heat recovery. The right choice depends on the dwelling type, the airtightness target, the energy strategy and whether the scheme runs heat pumps. Get the strategy wrong at design stage and duct routes end up cutting through structural zones they shouldn’t, fan units occupy cupboards sold as storage, and the Part F commissioning visit reveals clashes that proper coordination would have caught at Stage 3.
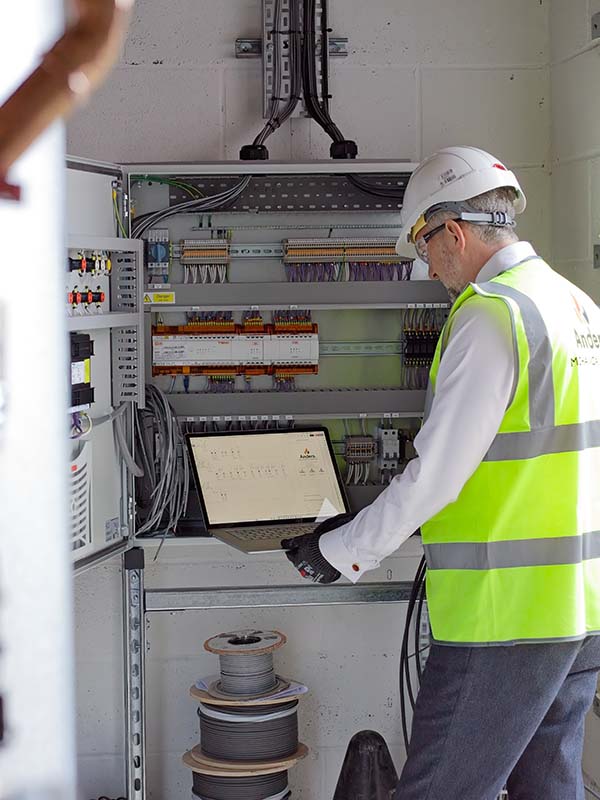
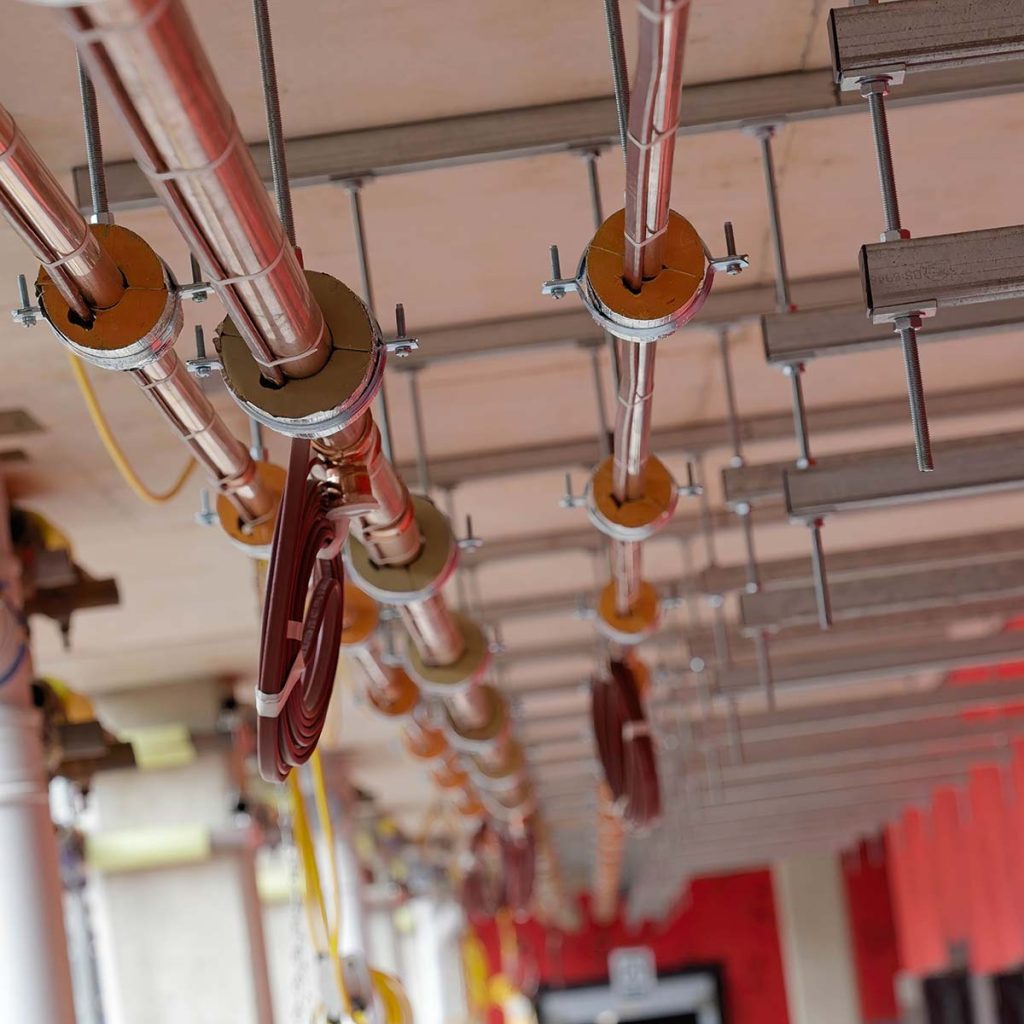
The Anders mechanical design team produces ventilation layouts in Revit alongside the heating, hot water, fire suppression and plumbing scopes. Duct routes are coordinated against pipework and containment before a single fan unit is ordered. Installation and commissioning are carried out by the same in-house team under the same subcontract as the rest of the mechanical package.
“MEV systems, dry risers, wet risers, BMS — everything is a subsection of full mechanical package.” — Tim Anders, Director
Ventilation Systems We Deliver
Continuous supply and extract ventilation with heat recovery: Part F System 4 on most low-energy and high-airtightness residential schemes. Heat recovery rates typically 85 to 90% across the range we specify, which is the number that makes the energy strategy hold up alongside ASHP or ambient loop heating when SAP 10 is applied. Duct sizing, terminal placement and acoustic performance designed against the architectural model in Revit. Supply air quantities calculated room by room. Commissioning carried out by the install team.
Continuous mechanical extract — centralised (cMEV, where a single unit serves multiple dwellings) or decentralised (dMEV, one small fan unit per wet room per dwelling). Part F System 3: the default strategy on general-needs new build housing and care home developments where heat recovery isn’t specified. Lower install cost than MVHR, simpler maintenance for housing associations and care operators, and a sensible specification where airtightness and energy performance don’t warrant the full heat recovery route. Dwelling-by-dwelling extract rates calculated and balanced at commissioning.
Mechanical smoke extract, AOV systems and corridor ventilation for residential high-rise, care homes and commercial schemes, designed against the fire engineer’s strategy to BS 9991 and BS 9999 where applicable. Stairwell and lobby pressurisation, basement car park extract, corridor smoke clearance on residential high-rise. Coordinated against the fire suppression scope where Anders is also delivering sprinklers, dry risers or wet risers — which on most of our projects it is.
Ventilation Is Part of the Full Mechanical Package
Our sweet spot is between £800,000 and £1.5 million per mechanical package. We regularly tender from £500,000 and have delivered up to £3.5 million on a single scheme. Below around £500,000 the scope typically doesn’t have the depth to justify our team configuration and we’ll say so during tender review, rather than price something we’re not set up to deliver well.Procurement Models
Design and build is the most common model on our work and suits the in-house design proposition well. Two-stage tender works particularly well on fire suppression and ambient loop schemes where early subcontractor input shapes the design outcome. Traditional lump-sum contracts also work. We’re Constructionline Gold accredited and carry the insurance, accreditations and project references that the standard PQQ cycle requires.
Where we Work
Anders delivers heating, fire suppression, ventilation, BMS, plumbing and mechanical design as a single subcontract package. New build housing, care homes and commercial schemes, on projects from £500k to £3.5m, with a sweet spot between £800k and £1.5m.
Our in-house design team works in Revit and BIM with PI-insured drawings from RIBA Stage 1 through to Stage 6 handover. Our fire suppression team designs and installs residential sprinkler systems to BS 9251:2021 in-house rather than subcontracting it on. We’re one of a small number of UK contractors actively delivering ambient loop heating systems for multi-residential developments. Constructionline Gold accredited, Mitsubishi Electric approved for ASHP, Gas Safe registered.
Some of the Sectors We Work In
Working on a New Build Mechanical Package?
If you’re putting together a tender list for a residential, care home or commercial scheme between £500k and £3.5m, send us the package. We’ll review the spec, confirm fit, and respond inside five working days.
What Our Clients Say
Live Google reviews from the main contractors and developers we’ve delivered for.
Project Insights, Direct to Your Inbox
Quarterly case studies and technical briefings from our design and project teams. New build mechanical packages, ambient loop installations, fire suppression on residential schemes, regulatory changes that affect specifications. No newsletters. No promotional emails. Just the work.
FAQs
MVHR (Mechanical Ventilation with Heat Recovery) supplies fresh air to habitable rooms and extracts from wet rooms, recovering around 85 to 90% of the heat before it leaves the building. Part F System 4. MEV (Mechanical Extract Ventilation) only extracts — no heat recovery, no supply. Part F System 3. For general-needs housing and most care homes where the airtightness target doesn’t justify the additional MVHR plant cost and duct run, MEV is the correct specification. On high-airtightness schemes where ASHP or ambient loop is the heating strategy, MVHR is usually needed to prevent the ventilation heat loss undermining the SAP score.
Our install team. Part F requires air flow rates to be measured, balanced and recorded at commissioning. We carry that through ourselves, which means the commissioning documentation comes from the people who know the installation rather than a third party reading someone else’s drawings.
It’s on the same model. MVHR interacts directly with the heating strategy on ASHP schemes where the exhaust air route is also used for EAHP (exhaust air heat pumps) providing DHW. Ventilation and heating designed separately by different parties creates integration problems at commissioning that are expensive to fix on site. Anders produces both from the same design team. Smoke extract coordinates against the sprinkler and dry riser layouts through the same Revit coordination process.
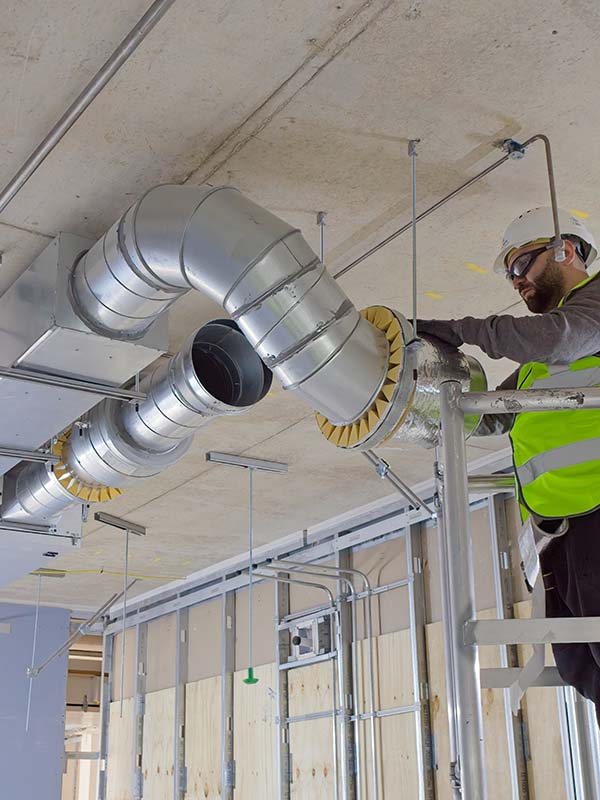
Yes. Standard circular or rectangular ductwork suits most layouts. On care home schemes with constrained ceiling voids, or commercial schemes with unusual structural bays, bespoke ductwork is sometimes the only option that doesn’t compromise coordination or require structural modifications. We specify and install bespoke ductwork where the layout requires it.
Yes. Mechanical smoke extract, AOV and corridor smoke control for residential, care home and commercial schemes are within our scope. Designed against the fire engineer’s strategy, coordinated against the fire suppression scope where we’re delivering sprinklers or risers alongside, and commissioned by our team. On most of our schemes we’re delivering both the fire suppression and the smoke extract under the same subcontract.