Fire Suppression Systems for New Build & Residential Developments

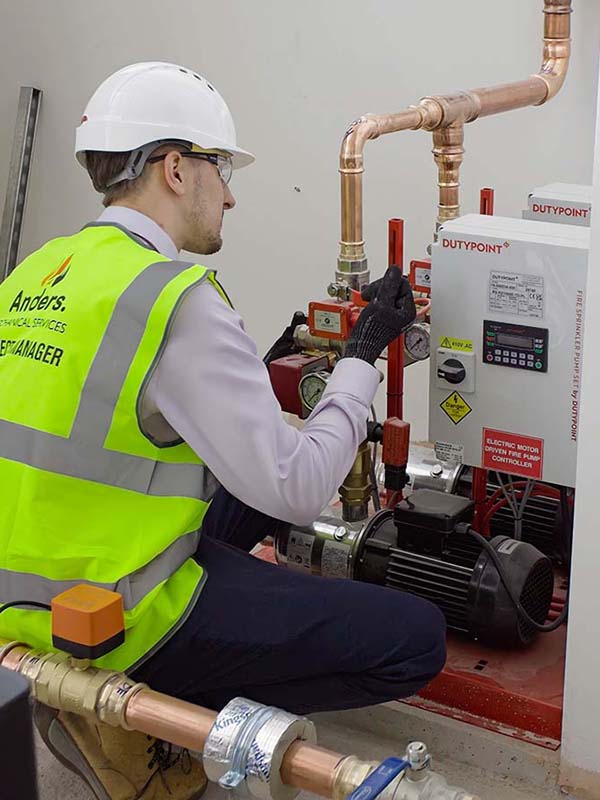
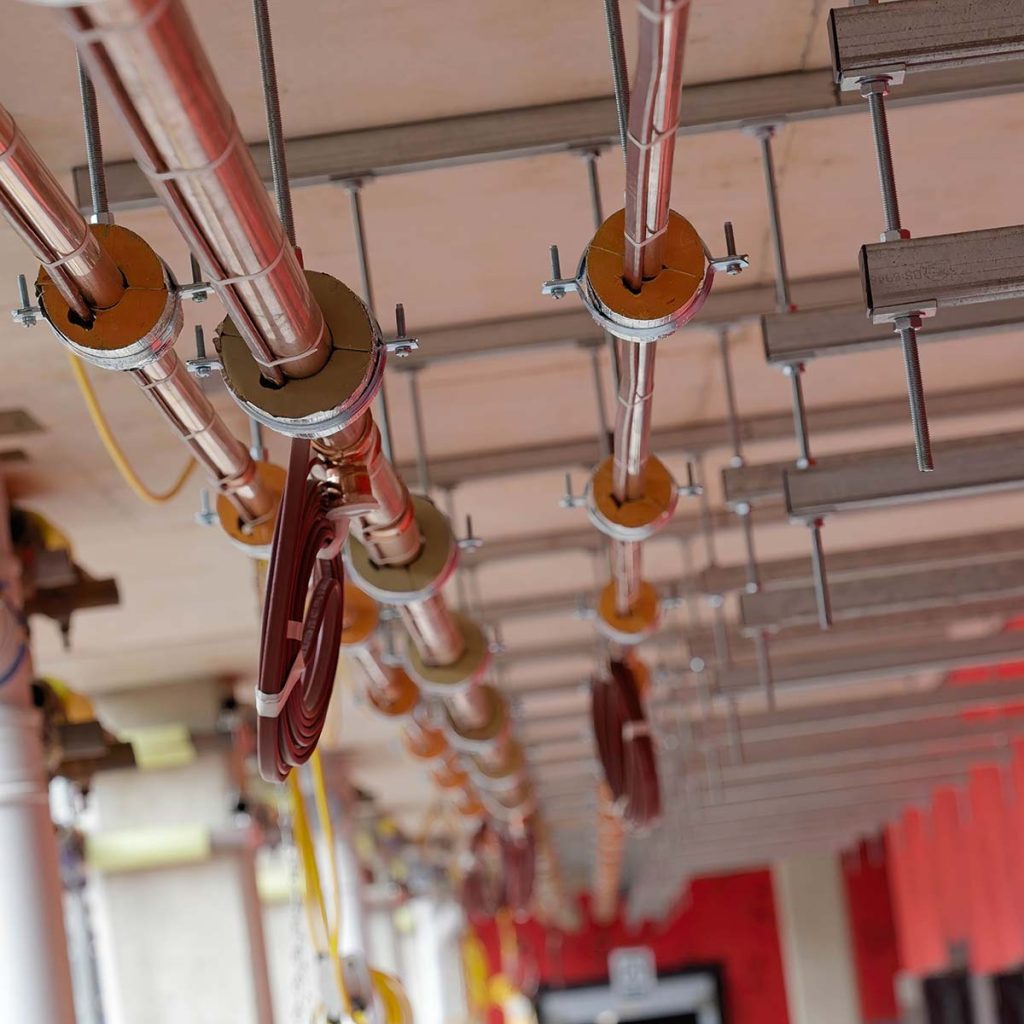
Residential sprinklers to BS 9251:2021, dry risers and wet risers. Designed and installed by our in-house fire suppression team as part of the full mechanical package.

Fire Suppression Design and Install, Under One Team

On most new build mechanical packages, fire suppression passes through three different companies before commissioning. A sprinkler consultant designs the system from a desk. An M&E subcontractor coordinates the pipework routes around the consultant’s external drawings. A separate installation crew turns up late in the programme, fits the pipework into spaces nobody properly coordinated for, and schedules their own commissioning visit. Three RFI chains. Three snagging lists. One main contractor QS running interference between parties whose contracts don’t reference each other.

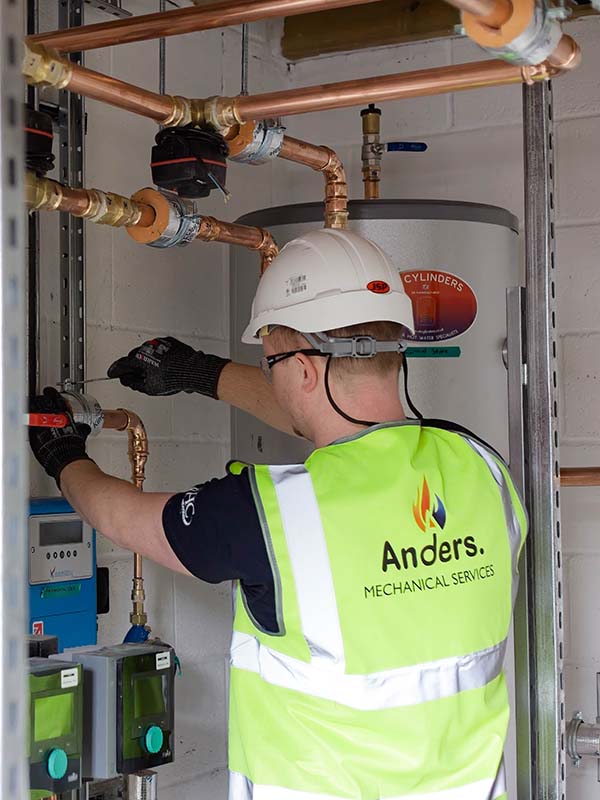
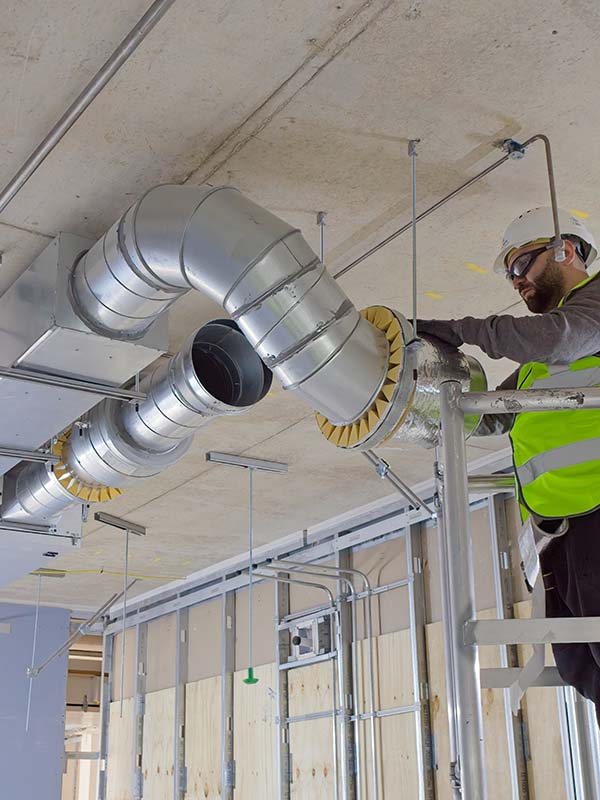
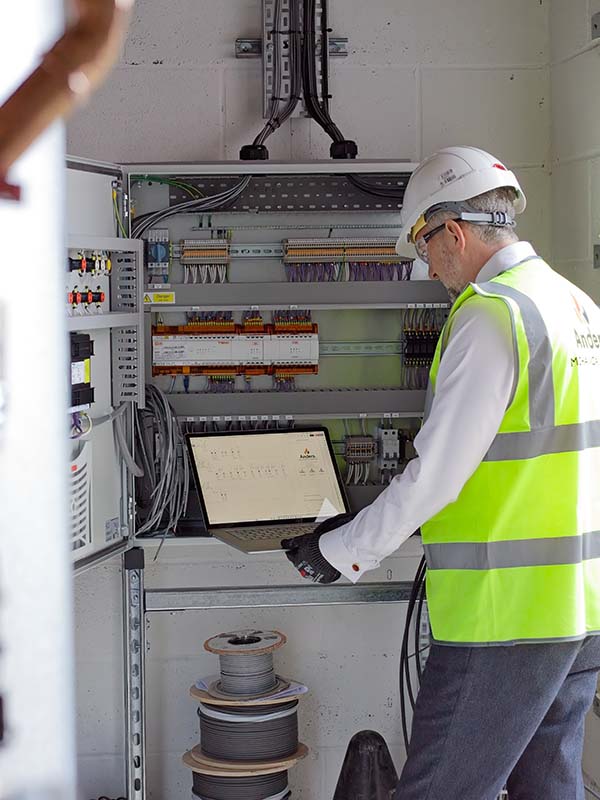
Anders designs and installs fire suppression in-house. The fire suppression team works alongside the mechanical team on the same Revit model, routing sprinkler pipework against ductwork, drainage, soil stacks and structural slab penetrations from first principles. BS 9251:2021 hydraulic calculations are produced by the engineers who’ll be on site during installation. When commissioning arrives, there’s no handover gap between the design intent and the people responsible for the install.

“There’s not many companies like us that offer in-house sprinkler designs and installation, as well as heating.” — Tim Anders, Director

Fire Suppression Systems We Deliver

Fire Suppression Is Part of the Full Mechanical Package

We don’t price fire suppression in isolation. The BS 9251:2021 sprinkler layout sits on the same Revit model as the heating, ventilation and plumbing scopes, coordinated by the same team from the same design stage. A standalone fire suppression enquiry isn’t the right conversation for Anders. If you’re tendering a scheme with a fire suppression requirement, send us the full mechanical scope.

Where we Work

Anders delivers heating, fire suppression, ventilation, BMS, plumbing and mechanical design as a single subcontract package. New build housing, care homes and commercial schemes, on projects from £500k to £3.5m, with a sweet spot between £800k and £1.5m.

Our in-house design team works in Revit and BIM with PI-insured drawings from RIBA Stage 1 through to Stage 6 handover. Our fire suppression team designs and installs residential sprinkler systems to BS 9251:2021 in-house rather than subcontracting it on. We’re one of a small number of UK contractors actively delivering ambient loop heating systems for multi-residential developments. Constructionline Gold accredited, Mitsubishi Electric approved for ASHP, Gas Safe registered.

Working on a New Build Mechanical Package?

If you’re putting together a tender list for a residential, care home or commercial scheme between £500k and £3.5m, send us the package. We’ll review the spec, confirm fit, and respond inside five working days.

Some of the Sectors We Work In

Nursing and Care Homes
Lorem ipsum dolor sit amet, consectetur adipiscing elit, sed do eiusmod tempor incididunt ut labore et dolore magna aliqua.
Education
Lorem ipsum dolor sit amet, consectetur adipiscing elit, sed do eiusmod tempor incididunt ut labore et dolore magna aliqua.
Commercial
Lorem ipsum dolor sit amet, consectetur adipiscing elit, sed do eiusmod tempor incididunt ut labore et dolore magna aliqua.
Residential New Build
Lorem ipsum dolor sit amet, consectetur adipiscing elit, sed do eiusmod tempor incididunt ut labore et dolore magna aliqua.

What Our Clients Say

Live Google reviews from the main contractors and developers we’ve delivered for.


Project Insights, Direct to Your Inbox

Quarterly case studies and technical briefings from our design and project teams. New build mechanical packages, ambient loop installations, fire suppression on residential schemes, regulatory changes that affect specifications. No newsletters. No promotional emails. Just the work.

FAQs